


Home construction in Sedona is a different job than building in Phoenix or the Midwest. Red rock terrain, one of Arizona’s more detailed local development codes, and long summers followed by freezing nights shape every decision, from where the foundation sits to what color the roof can be. If you are weighing a custom build, a smaller home, or building your own house, this guide walks through the whole process: planning, permits, costs, timelines, build types, and the mistakes that cost homeowners the most.
Quick Answer: How Does Home Construction Work?
Home construction follows seven stages: planning and budgeting, site and design work, permits, site preparation and foundation, framing and mechanical systems, interiors, and final inspections. Nationally, building takes roughly 8.8 months after authorization, while custom and owner-built homes typically take longer. In Sedona, permitting and local design rules add planning time before ground is broken.
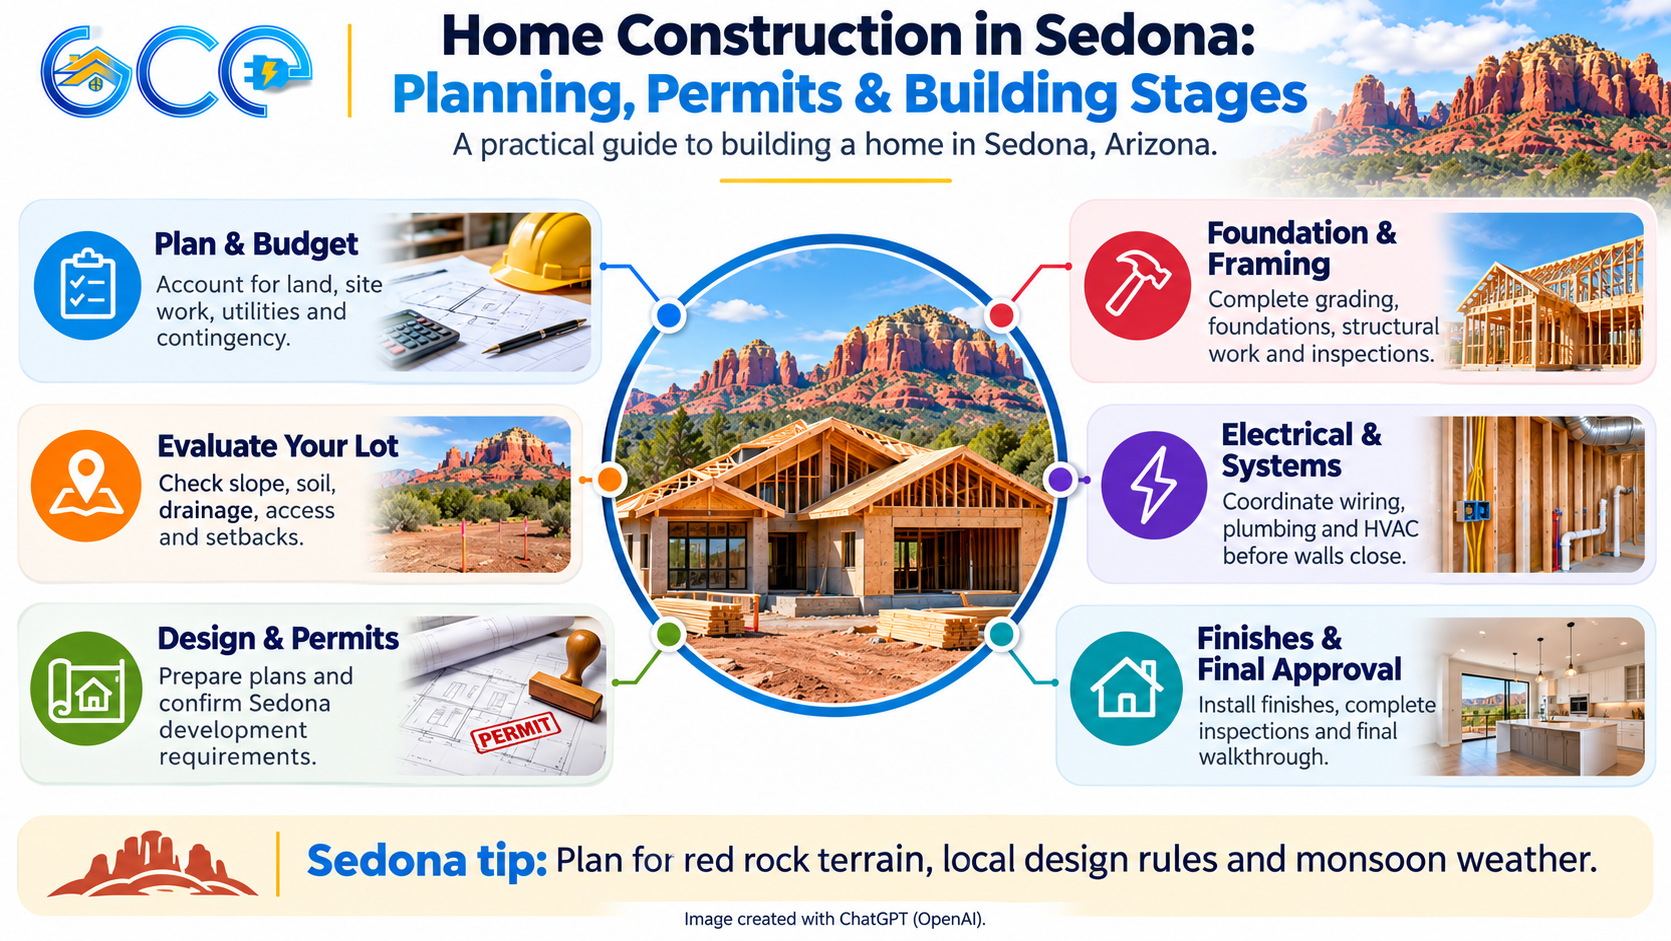
What Are the Stages of Home Construction?
Most builds move through the same sequence, whether the home is 900 or 5,000 square feet.
- Planning and budget: You define size, must-haves, and a realistic all-in budget, including land, site work, permits, utilities and a contingency. Financing is arranged here. Construction loans typically release money in stages tied to inspections.
- Site evaluation: Slope, soils, drainage, access, setbacks, utilities and views are checked before design is finalized. In Sedona the lot often dictates the floor plan.
- Design and engineering: Architectural plans, structural engineering and energy compliance documents are prepared. Homes here are designed to a site-specific grading and height plan, not copied from a catalog.
- Permitting: Plans go through plan review at your local building department. Plan on corrections.
- Site preparation and foundation:Clearing only what the plan allows, grading, excavation, footings, and slab or stem walls, followed by foundation inspections.
- Framing and rough-ins: Walls and roof structure go up, then electrical, plumbing and HVAC are roughed in before insulation. Each rough-in is inspected.
- Interior and exterior finishes: Insulation, drywall, flooring, cabinets, fixtures, siding or stucco, and roofing.
- Final inspections and certificate of occupancy: The building department signs off. You then do a walkthrough and a punch list.
Electrical planning is easy to underestimate. Panel size, dedicated circuits, EV charging, low-voltage cabling and exterior lighting are cheapest to design before walls close. GC&E’s electrical services and control system installation are worth discussing during design, not after framing.
How Long Does It Take to Build a House?
The Census Bureau’s Survey of Construction, summarized by NAHB, reports that building a single-family home in 2025 averaged about 8.8 months: roughly 1.4 months from authorization to start plus 7.4 months to finish construction. That average blends production homes with custom builds.
The gap matters for you. In the 2022 survey, homes built for sale averaged 8.9 months from permit to completion, while custom and owner-built homes averaged 13.4 months, the longest category. Those figures are national and from an earlier year, so use them for direction, not promises.
| Phase | What affects duration |
| Planning and design | Decision speed, engineering, revisions |
| Permitting | Plan review corrections, department workload |
| Site prep and foundation | Weather, rock, soils |
| Framing to dry-in | Material lead times, monsoon delays |
| Rough-ins and inspections | Inspection scheduling, subcontractor coordination |
| Finishes | Custom orders, change orders |
For Sedona, expect planning and permitting to take meaningful time before construction starts. Ask any contractor for a written schedule with milestones, not just a completion date.
Planning a commercial project in Sedona? Explore our professional services and choose trusted Commercial Construction Contractors in Sedona, AZ.
What Does Sedona Require Before You Can Build?
This is where most national guides stop and where local knowledge matters. The City of Sedona’s Community Development Department publishes a Single Family Overview for homeowners and designers. Highlights (current as of the document version I reviewed):
| Topic | What the city’s overview says |
| Review path | Single-family homes go through an administrative single-family residential review; the building permit is issued when requirements are met |
| Height | Generally limited to 22 feet above natural grade, with some allowances based on design and topography |
| Massing | 1,000–2,000 sq. ft. buildings need 2 masses; over 2,000 sq. ft. need 3 |
| Color | Generally light reflectance value of 38% or less and chroma of 2 or less; physical samples required with the permit |
| Exterior lighting | Fully shielded fixtures, color limited to 4000K; a lighting application is part of the permit |
| Utilities | All new utilities must be underground |
| Trees and land | Only trees within the construction area may be removed; envelope fencing required |
| Parking | 2 spaces for the first 4 bedrooms; garage required for houses over 1,500 sq. ft. |
| Guest houses | One permitted per property; limited to 50% of the main house; kitchenette only (no 220V, no gas line) |
| Equipment screening | Mechanical equipment must be screened from neighbors |
Building Safety contact: Sedona Community Development, 102 Roadrunner Drive, (928) 282-1154. The city’s overview says staff only perform a complete review once a permit application is submitted, so a pre-design conversation and an experienced contractor save revisions.
Don’t assume neighboring towns match. Sedona sits partly in Coconino and Yavapai counties, and Cottonwood, Camp Verde, Clarkdale, Jerome, Prescott and Flagstaff each have their own rules. Unincorporated county land may differ again. HOA or recorded plat restrictions apply on top; the city’s overview says it does not review HOA rules.Fsmall
Energy and climate matter too: strong sun, large day-night swings and monsoon storms affect window choices, roofing, drainage and insulation.
Can I Build My Own House in Arizona?
Often, yes, with conditions. Arizona’s owner-builder exemption (A.R.S. § 32-1121(A)(5)) lets a property owner do residential construction on their own property themselves, with their own employees, or with licensed contractors, if the structure is intended solely for the owner’s occupancy. Arizona Registrar of Contractors guidance states the exemption does not apply to structures intended for sale or rent.
The key trap: offering the property for sale or rent within one year of completion or certificate of occupancy is treated as prima facie evidence of contracting without a license. Owner-builders may also face city owner-builder tax rules if they sell soon after finishing.
What owner-builders commonly underestimate:
- Time. Census data shows owner-built homes take the longest to complete.
- Coordination. A home can involve a few dozen trades and inspections.
- Code and insurance. You carry the liability, and lenders and insurers often prefer licensed oversight.
- Electrical. Wiring is safety-critical, and permits and inspections still apply.
A middle path many owners choose: hire a licensed general contractor for the whole build, or only for framing, electrical and inspections. If you plan to sell within a few years, speak with the Registrar of Contractors (roc.az.gov) and a real-estate attorney first. This is general information, not legal advice.
What Are Your Options: Custom, Luxury, Small, Tiny or Container Homes?
| Build type | Best for | Key considerations in Sedona |
| Custom home | Specific lot, layout and lifestyle needs | Longest design phase; plan around local massing and color rules. See our new home construction service |
| Luxury home | High-end finishes, large glazing, outdoor living | Dark-sky lighting, height and color rules still apply; budget goes to envelope, glazing, systems |
| Small home | Downsizing, guest or retirement homes | Cost per sq. ft. often higher; guest-house limits may apply |
| Tiny home | Minimalist living | The city has said tiny houses are treated like any other house for zoning and must meet building standards; confirm current ADU and tiny-home rules. |
| Container home | Distinctive modern design | Structural modification, insulation, and permit approval need early confirmation with the building department. |
What “tiny” actually means legally. A tiny house on wheels, a factory-built tiny home on a foundation, and a small site-built home are regulated differently. Ask the building department which category applies before buying anything.
Container homes are often marketed as cheap. In practice, cutting steel openings, structural reinforcement, insulation (steel conducts heat), moisture control and foundations frequently narrow the price gap. They can work well when designed and permitted from the start.
Need help with a small commercial project? Explore our reliable Small Commercial Contractors in Sedona, AZ
Is Affordable Home Construction Realistic in Sedona?
It can be, if “affordable” means controlled cost rather than lowest cost. Land and site conditions drive Sedona’s price more than anything you pick off a finish schedule. Practical levers:
- A simpler footprint and roof form within the city’s massing rules.
- A smaller home with a better layout rather than a large home with cheap finishes.
- Choosing durable envelope components (roof, windows, insulation) first, and upgrading interior finishes later.
- Phasing: build the main house now, and add the guest house or outdoor living areas later.
- Locking scope before pricing to limit change orders.
Where not to cut: structure, waterproofing, electrical capacity, and anything hard to retrofit.
How Do I Choose the Best Home Construction Team?
“Best” should mean verified and a good fit, not the loudest advertising. Check:
- An active Arizona Registrar of Contractors license with the right classification (verify at roc.az.gov).
- Insurance and bonding, with certificates you can request.
- Completed local projects you can visit or see documented.
- An itemized written estimate and a milestone schedule.
- How they handle change orders, allowances and warranty.
- References you can call.
For a deeper vetting walkthrough, see How to Choose the Best General Contractor in Sedona and Why Hiring a Custom Home Builder in Sedona Is Worth It.
What Are the Most Common Mistakes?
| Mistake | How to avoid it |
| Budgeting only for the house | Include land, site work, utilities, fees, landscaping and 10–15% contingency (a common planning practice, not a rule) |
| Designing before checking local rules | Review the city’s overview and talk to the building department first |
| Ignoring site conditions | Get soils and drainage input before final plans |
| Late electrical decisions | Plan panels, circuits, EV and low-voltage during design |
| Vague contracts | Require scope, allowances, schedule and payment milestones in writing |
| Underestimating timeline | Add buffer for permits, inspections and monsoon season |
| Unlicensed hires | Verify every trade on roc.az.gov |
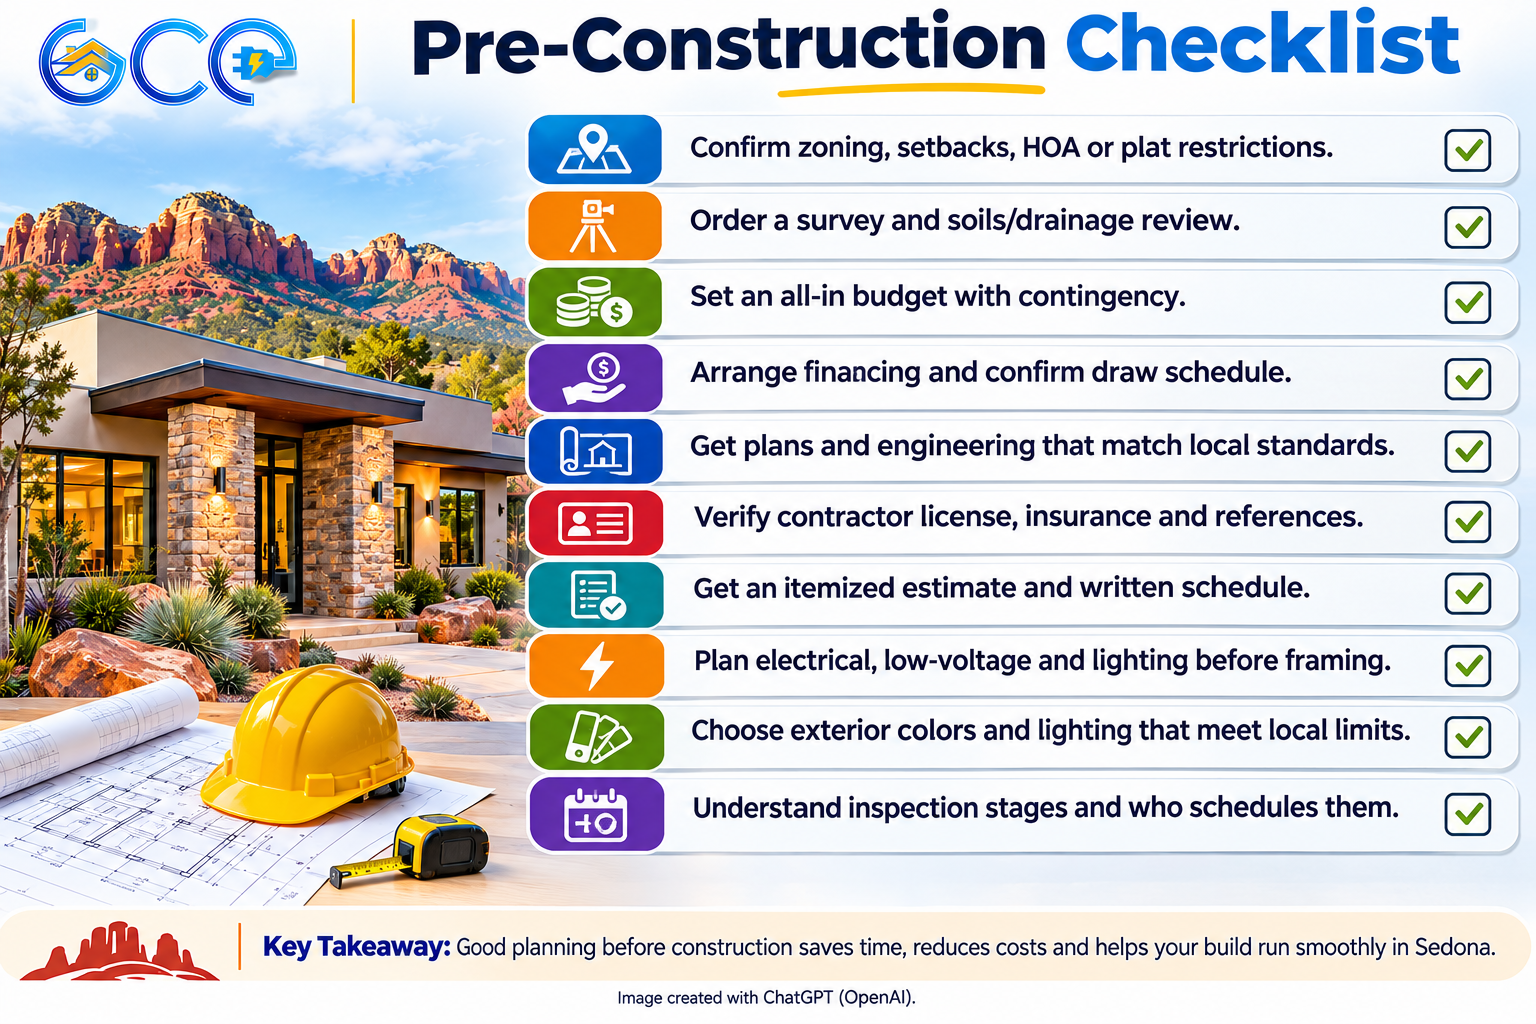
Pre-Construction Checklist
- Confirm zoning, setbacks, HOA or plat restrictions
- Order a survey and soils/drainage review
- Set an all-in budget with contingency
- Arrange financing and confirm draw schedule
- Get plans and engineering that match local standards
- Verify contractor license, insurance and references
- Get an itemized estimate and written schedule
- Plan electrical, low-voltage and lighting before framing
- Choose exterior colors and lighting that meet local limits
- Understand inspection stages and who schedules them
Why Hire a Licensed Contractor for Home Construction?
A new home is hundreds of coordinated decisions. A licensed general contractor handles scheduling, subcontractors, permit submissions, inspections and quality checks, and is accountable under state licensing rules. Licensed electrical work matters especially: wiring errors are a fire and safety risk and are expensive to correct inside finished walls.
General Contracting and Electrical Services LLC, led by owner Peter Sivek, provides residential construction, remodeling and electrical services in Sedona.
Frequently Asked Questions
How much does it cost to build a house in Sedona?
It varies widely with lot, size and finishes, and Sedona-specific per-foot numbers should come from a written estimate. As a national reference, NAHB’s 2024 survey put average construction at about 64.4% of a new home’s sales price.
Do I need a permit to build a house in Sedona?
Yes. New homes need a building permit through the City of Sedona’s Community Development Department (or the relevant county for unincorporated land), with plan review and inspections.
Are tiny homes allowed in Sedona?
Zoning generally treats a tiny house like any other house, subject to building standards. Confirm current rules and the home type with the city first.
Are container homes cheaper than traditional homes?
Not always. Structural work, insulation, foundations and permitting often reduce the savings.
What is the difference between a custom and a luxury home?
Custom means designed for you and your site; luxury refers to the level of finishes and systems. A home can be either or both.
What should an itemized construction estimate include?
Scope, allowances, labor and materials, permits, schedule milestones, exclusions and change-order terms.
Conclusion
Successful home construction comes down to planning before you build: know the local rules, budget for the whole project, choose a verified team, and decide electrical and systems early. Whether you are building custom, small, tiny, or planning to build your own house, the same fundamentals apply.
General Contracting and Electrical Services LLC helps homeowners and businesses with residential construction, commercial projects, remodeling, and electrical services in Sedona and surrounding Northern Arizona communities.
Contact us to discuss your project or request an estimate.
Recent Comments